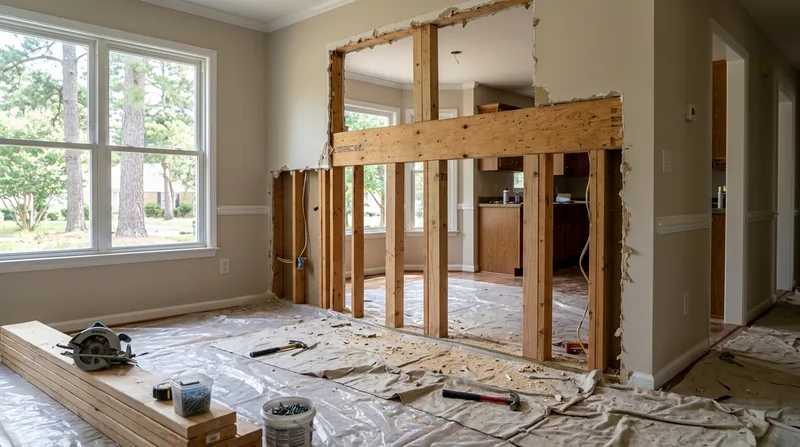




Sagging floors, undersized headers, and load-bearing walls blocking your kitchen remodel are routine problems in Newport News residential carpentry. Whether you live in a 1920s Hilton Village cottage, a 1950s Hidenwood brick ranch, or a split-level in Denbigh, beam replacement and load-bearing wall removal require genuine structural work, engineered drawings, and permit compliance with your city or county building department. The Peninsula's humidity, salt air, and storm exposure accelerate wood failure in rim joists, sill plates, and undersized framing installed decades ago. We install engineered beams, replace headers that sag under load, and remove non-structural walls to open your space, always working to a licensed structural engineer's design and the permit process where you live.
Why Beam Replacement and Load-Bearing Wall Removal Matters in Newport News Homes
Many Newport News homeowners discover structural issues when they want to remove a wall for an open floor plan, or when a floor begins to sag under its own weight. Older homes along the James River in the North End and Huntington Heights were built with solid framing but often undersized by today's standards. Newer ranches and capes in Riverside and Warwick sometimes have rim joists weakened by moisture and termite damage, reducing their load-bearing capacity. A sagging beam or cracked header is not a cosmetic problem, it is a sign that wood is working harder than it should and that settlement or structural flex is already underway.
- Sagging floors indicate that rim joists, floor joists, or the beam they rest on have lost capacity due to rot, termite damage, or undersizing.
- Load-bearing wall removal requires an engineered header sized to carry the roof, floor, and wall loads above it without deflection.
- Permits are commonly required for structural alterations, and your local building department must review and approve the engineer's design before work begins.
- Replacing an undersized or rotted beam with an engineered member stops settlement, prevents further cracking in drywall and plaster, and restores safe load distribution.
- Moisture and humidity in Newport News crawl spaces accelerate sill plate and rim joist decay, making replacement or sistering with pressure-treated lumber essential for long-term durability.
Addressing these issues early prevents costly secondary damage to floors, walls, and finishes downstream.
Key info: A sagging floor in a Hidenwood ranch or a cracked drywall line in a Riverside Colonial often signals a rim joist or beam that has lost capacity. Structural work always requires a permit and an engineer's design in Newport News and surrounding areas. We work from the engineer's drawings and coordinate with your local building department throughout the project.
For more detail on how moisture and termite damage weaken structural framing, see our floor joist and subfloor repair page.
How We Handle Beam Replacement and Load-Bearing Wall Removal in Newport News
Our process starts with a site inspection to identify what is load-bearing, what is damaged or undersized, and what the engineer will need to know. We do not make structural decisions on our own, we execute the engineer's design. Once you have an engineer's drawing and a permit from your city or county, we install the engineered beam, build temporary support walls if needed, and remove or modify the existing framing according to code and the permit requirements.
- We assess the existing beam or wall, measure loads and spans, and document findings for the engineer's review.
- You engage a licensed structural engineer to design the replacement beam or header and to specify temporary bracing during construction.
- We obtain a permit from your local building department, which must approve the engineer's drawings before we begin work.
- We install temporary support walls to carry loads while the old member is removed and the new engineered beam is set in place.
- We connect the new beam to its bearing points, ensure it is level and secure, and remove temporary bracing only after the engineer or building inspector confirms the installation is complete.
- We patch flooring, drywall, and trim to match existing finishes and restore the space to finished condition.
The timeline depends on the scope of the alteration, the complexity of temporary bracing, and the permit review cycle in your jurisdiction.
Example: A homeowner in Yorktown wanted to remove a non-structural wall between the kitchen and living room. After an engineer confirmed the wall carried no load, we removed the studs and patched the ceiling and floor. A load-bearing wall removal in Grafton, by contrast, required a 16-inch engineered I-beam, temporary walls, a permit, and three weeks of coordination with the building department and the engineer. Cost and timeline are entirely different when a load is involved.
See our framing and structural carpentry page for more on how we handle complex structural projects.
Methods and Approaches to Beam Replacement and Load-Bearing Wall Removal
| Approach | Description | Best for |
|---|---|---|
| Engineered steel or LVL beam replacement | Remove undersized or rotted beam, install engineered I-beam or LVL (laminated veneer lumber) sized by engineer to carry full load. | Sagging floors, rim joist failure, load-bearing alterations requiring a permit and engineer approval. |
| Sistering with pressure-treated lumber | Install a new pressure-treated rim joist or floor joist alongside a weakened existing member, bolting them together to act as one unit. | Partial rot or moisture damage where the existing wood is still sound enough to provide some bearing; avoids full replacement. |
| Load-bearing wall removal with engineered header | Install an engineered header (beam) above the wall opening, size it for the loads above, and remove the wall studs and blocking below. | Kitchen or floor-plan remodels where an interior wall blocks the desired layout and the engineer confirms it is load-bearing. |
| Non-load-bearing wall removal | Remove a wall that carries no structural load, patch ceiling, floor, and utilities, and finish the opening. | Open-floor remodels where the engineer or building department confirms the wall is not load-bearing. |
| Temporary bracing and phased removal | Install temporary support walls to carry loads during old-member removal, then install new permanent beam, then remove temporary bracing. | Large spans, heavily loaded walls, or complex geometry where loads must never be dropped during construction. |
Beam Replacement and Load-Bearing Wall Removal Cost in Newport News: What to Expect
Structural carpentry on the Peninsula is not a one-size-fits-all service. A simple non-load-bearing wall removal in a Hidenwood ranch may run $3,500 to $5,500 and take a few days. A load-bearing wall removal requiring an engineered header, temporary bracing, and a permit can range from $8,000 to $15,000 or more, depending on the span, the loads, and the complexity of the temporary support system. Beam replacement costs are driven by the beam size, the access to the bearing points, the extent of rot or damage in surrounding framing, and whether temporary bracing is needed.
The main cost drivers are:
- Span and load: longer spans and heavier loads require larger, more expensive engineered members.
- Temporary bracing: complex or heavily loaded alterations require extensive temporary walls and shoring, adding labor and material cost.
- Existing damage: if rot or termite damage extends into surrounding joists, rim board, or sill plate, replacement or sistering of those members adds to the scope.
- Access and site conditions: cramped crawl spaces, finished ceilings, or plumbing and electrical in the way increase labor time and complexity.
- Permit and engineer fees: these are separate from carpentry cost and are your responsibility, but they are essential for any load-bearing work.
We always recommend getting 2 to 3 estimates from qualified carpenters, and we include a detailed scope and materials list so you can compare apples to apples. Visit our pricing page for more detail on how we structure estimates and what factors move the cost.
Beam Replacement and Load-Bearing Wall Removal Near Me: What Newport News Homeowners Should Know When Hiring a Contractor
Structural work is not a good place to cut corners or hire the lowest bidder. Look for a carpentry contractor who has done this work before, who understands how to work with engineers and building departments, and who will not start until a permit is in hand. Ask for references from recent projects, and call them to confirm the work was done on time and to the homeowner's satisfaction. Verify that your contractor is fully insured and carries liability coverage for structural work.
Before you hire, ask these questions:
- Have you completed load-bearing wall removals or beam replacements in Newport News or the surrounding Peninsula area in the past two years.
- Do you coordinate directly with the building department and the structural engineer, or do we need to manage that communication ourselves.
- Will you provide a detailed written estimate that breaks out the engineered member, temporary bracing, labor, and materials separately.
- What is your timeline from permit approval to final inspection, and what happens if the building department requires revisions or additional work.
- Can you provide references from three homeowners who had structural work done in the past 18 months.
If your home is in a historic district or a deed-restricted community like Kingsmill or Ford's Colony, check whether your HOA or historic preservation board has approval requirements before you hire a contractor or apply for a permit. Some alterations may require architectural review or a certificate of appropriateness. Call our office at (757) 392-0070 to discuss your project and to get a free, no-obligation estimate.
Beam Replacement & Load-Bearing Wall Removal in Newport News: Pricing Guide
| Service | Price | Details |
|---|---|---|
| Non-load-bearing wall removal | Starting at $3,500 | Wall studs, blocking, and drywall patches; scope expands if utilities or plumbing must be rerouted |
| Load-bearing wall removal with engineered header | Starting at $8,000 | Engineered beam, temporary bracing, installation labor, and drywall and floor patching included; cost increases with span and load |
| Beam replacement or sistering | Starting at $6,500 | Engineered beam or pressure-treated sistering joist, removal of old member, installation and securing; access and rot extent determine final cost |
| Complex or heavily loaded structural work | On estimate | Multiple-span alterations, extensive temporary bracing, or significant existing damage require site inspection before pricing |
| Permit and engineer coordination | Included in our scope | We manage the permit process and work directly with your structural engineer; engineer and permit fees are your separate responsibility |
| Free estimate | No obligation | Response within 24 hours; call (757) 392-0070 to schedule an on-site walkthrough and detailed scope |
Indicative pricing, the exact cost depends on square footage, finish, and site access. Free personalized estimate within 24h at (757) 392-0070.


