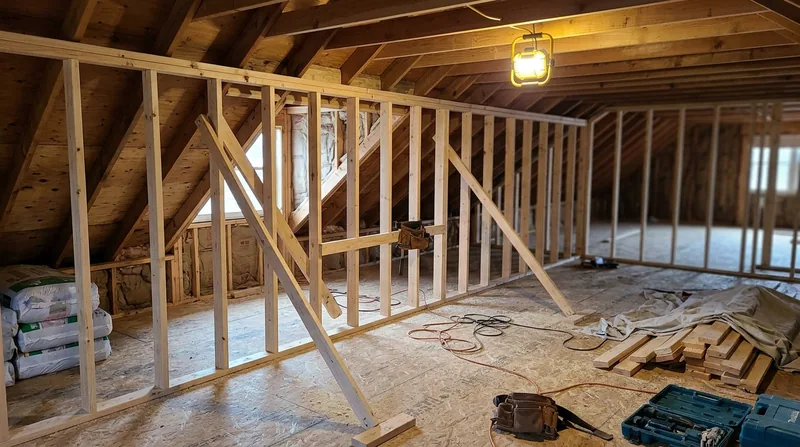




Framing & Structural Carpentry in Newport News means building walls that stay square, replacing storm-damaged studs and headers, and repairing the skeleton of homes that have stood for a century or more. The Peninsula's mix of 1890s Colonials along the James River, Hilton Village's 1918 English cottages, postwar brick ranches across Hidenwood, and newer split-levels in Denbigh all depend on solid framing to weather the humidity, nor'easters, and hurricane exposure that come with living between two rivers and the Chesapeake Bay. Termite damage to sill plates and rim joists, rot in crawl-space framing, and storm-driven failures in exterior walls happen year-round on the Peninsula. We frame new walls for bonus rooms and garage conversions, repair members damaged by termites or weather, and keep every opening plumb and square so your doors, windows, and roof sit true.
Why Framing & Structural Carpentry Matters in Older Newport News Homes
Homes built before 1950 on the Peninsula often sit on sill plates that have absorbed decades of moisture from crawl spaces and yard runoff. The eastern subterranean termite works through those sills and rim joists from below, and humidity feeds wood rot in places you can't see until the floor starts to move or a wall leans. Storm damage from nor'easters and the occasional hurricane snaps studs, cracks headers, and twists roof framing. When framing fails, everything above it fails with it. Catching the problem early and repairing or replacing the damaged members keeps the house standing true and prevents bigger costs downstream.
- Sill plates and rim joists deteriorate from moisture and termite activity, compromising the foundation connection.
- Studs and headers weaken from wood rot or storm impact, reducing the wall's ability to carry load.
- Floor joists sag or split when termites or rot eat into the wood grain, causing floors to slope or bounce.
- Load-bearing walls need reinforcement or replacement when structural members fail, which often requires a permit and engineer review.
Addressing framing problems early stops water intrusion, prevents settling, and keeps your home safe and square.
Key info: Many framing repairs on the Peninsula stem from termite damage to sill plates and crawl-space members. If you see soft spots in rim joists, mud tubes on foundation walls, or floors that dip near exterior walls, have a pest inspection done first, then call us to repair or replace the damaged wood. We work from your inspection report and replace members that termites have compromised.
For more on the damage that drives these repairs, see our page on Termite Damage Repair in Newport News.
The Newport News Building Department and Virginia Uniform Statewide Building Code (USBC) govern structural work. Load-bearing wall removal, beam replacement, and joist sistering often require a permit and may need a structural engineer to size members and certify the work. Check with your local building department to confirm what work requires a permit before you start.
How We Frame & Repair Structural Members in Newport News Homes
We start with a site inspection to identify what needs to be done, whether that's repairing a damaged stud, sistering a sagging joist, or removing and replacing a header or sill plate. We explain the damage, show you the options (repair if the wood is sound, replace if it's too far gone), and give you a clear estimate before we swing a hammer. If the job requires a permit or engineer sign-off, we help you understand what that means and who to contact.
- We inspect the framing on site, identify rot, termite damage, storm damage, or structural failure, and photograph the problem.
- We explain what the damage is, whether repair is possible or replacement is the honest answer, and what the work costs.
- If a permit or engineer is needed, we tell you straight and help you navigate that process with your building department.
- We remove damaged members, install new framing (or repair-sister sound ones), and leave the opening plumb, square, and ready for inspection or next trades.
- We clean up and walk you through what we did and why, so you know your house is sound. >
Every framing job we do is built to code and to last. We use the same carpenters start to finish, so you know who did the work.
Example: A homeowner in Riverside noticed her kitchen floor dipping near the exterior wall. We inspected, found a sill plate rotted by moisture and termite activity, and a rim joist that was soft to the probe. We removed the bad sill, installed a new pressure-treated one, and sistered the rim joist with doubled 2x10 lumber bolted to the existing frame. The floor came level, and the house settled back into square. Total time on site: two days. Cost was under $4,000 because the rest of the framing was sound and didn't need replacement.
If you need repairs to floor joists or subfloor framing, our page on Floor Joist & Subfloor Repair in Newport News covers that work in detail.
Framing & Structural Carpentry Methods: Repair vs. Replace
| Approach | Description | Best for |
|---|---|---|
| Sistering | Bolting a new joist or stud alongside a damaged one to share the load. | Floor joists or studs with sound wood on one side, rot or termite damage on the other. |
| Full Member Replacement | Removing a damaged sill, joist, stud, or header and installing new lumber to code size and grade. | Extensive rot, termite damage, or storm failure affecting more than 50% of the member. |
| Localized Repair | Cutting out the rotted section and splicing in new wood, then reinforcing with bolts or plates. | Rot confined to one end of a sill or rim joist, where the rest of the member is solid. |
| Load-Bearing Wall Reinforcement | Adding new studs, doubling headers, or installing temporary support walls during removal or repair work. | Openings that need to be enlarged, walls that are carrying more load than originally designed for. |
| Beam Replacement | Removing and installing a new beam, usually with temporary support posts in place during the swap. | Damaged or undersized beams in basements, crawl spaces, or under load-bearing walls. |
The right approach depends on how much of the member is damaged, what it's holding up, and whether a structural engineer needs to size the replacement. We assess and recommend; you decide.
Framing & Structural Carpentry Cost in Newport News: What to Expect
Framing and structural repair costs on the Peninsula range widely because the scope varies so much. A simple repair to a sill plate or rim joist might run $2,500 to $4,000 if the member is accessible and the damage is localized. Sistering a floor joist or replacing a header typically falls between $3,500 and $6,000 depending on joist size, how many need work, and whether the crawl space is tight or open. Load-bearing wall removal or a full beam replacement can run $8,000 to $15,000 or more because those jobs need temporary support, engineering, and a permit.
The biggest cost drivers are access (crawl spaces take longer than basements), the extent of damage, member size and species (a 2x12 costs more than a 2x8), and whether the job sits near utilities or requires temporary shoring. Storm damage jobs after a nor'easter or hurricane often move faster because the damage is clear and the fix is straightforward. Termite or rot repairs take longer because we have to open walls and crawl spaces to see what's really there.
Get two or three estimates before you decide. Each contractor may see the damage differently, and prices will vary based on their crew, timeline, and method. A cheap estimate isn't always the best answer if it means cutting corners on member size or skipping the engineer review that the job needs.
Real example: A homeowner in Huntington Heights needed a sill plate and rim joist replaced under a 1920s Tudor home. The crawl space was damp and tight, and the damage went 8 feet along the joist line. We installed temporary support posts, removed the bad sill and rim, installed pressure-treated lumber, bolted everything to code, and left the space dry and ready. Cost: $4,800. Time: 3 days. No permit needed because we were replacing like-for-like, not changing the structure.
For a full breakdown of what we charge for different framing and repair work, see our Pricing page.
Framing & Structural Carpentry Near Me: What Newport News Homeowners Should Know When Hiring a Carpenter
When you're looking for a carpenter to handle framing or structural work near Newport News, you need someone who understands the local building code, knows how to spot termite and rot damage, and can explain what the repair really costs. Check that the contractor is fully insured and can show you proof of general liability and workers compensation. Ask for references from recent jobs in Newport News or nearby areas like Hampton, Yorktown, or Grafton, and follow up with those homeowners to ask about the quality of the work and whether the job stayed on budget.
Understand what permits your job needs. Load-bearing wall removal, beam replacement, and structural alterations commonly require a permit from the Newport News Building Department and may need a structural engineer to size the members and sign off on the work. Ask your contractor whether a permit applies, and if so, whether they help with the paperwork or if you handle it yourself. Never skip the permit process to save money; it protects your home's value and your insurance.
- Ask the contractor how long they have been in business and whether they work on older homes like yours (1890s Colonial, 1920s Tudor, postwar ranch, or split-level).
- Request references from at least two recent jobs and follow up by phone or email to ask about the work quality, communication, and final cost.
- Get a written estimate that spells out what's being repaired or replaced, what materials will be used, the timeline, and the total cost with no surprise add-ons.
- Confirm that the contractor carries general liability and workers compensation insurance, and ask to see the certificate of insurance before work begins.
- Ask whether a permit is needed and who handles it. If the contractor skips this question, that's a red flag.
- If your home is in an HOA community or a historic district, check whether there are restrictions on exterior work or alterations, and make sure your contractor knows about them.
Taking time to hire the right carpenter means your framing work is done right the first time and your home stays sound for years to come.
Ready to get started? Contact us for a free, no-obligation estimate. Call (757) 392-0070 and describe the problem. We'll schedule a site visit, inspect the damage, and give you a clear price and timeline before you commit to anything.
Framing & Structural Carpentry in Newport News: Pricing Guide
| Service | Price | Details |
|---|---|---|
| Sill Plate or Rim Joist Repair | Starting at $2,500 | Localized rot repair or sistering, includes new lumber, hardware, and moisture management for crawl space access |
| Floor Joist Sistering or Replacement | Starting at $3,500 | Single or multiple joists, depends on joist size, extent of damage, and crawl space access or basement clearance |
| Header or Stud Replacement | Starting at $4,000 | Interior or exterior wall repair, includes temporary support if needed, new lumber to code size, and blocking or bracing |
| Load-Bearing Wall Removal or Beam Replacement | On estimate | Requires site inspection, structural engineer review, temporary support, and permit; cost varies by opening size and load |
| Travel and Estimate | Free | Included in Newport News and surrounding areas, no mileage fee, estimate within 24 hours at (757) 392-0070 |
Indicative pricing, the exact cost depends on square footage, finish, and site access. Free personalized estimate within 24h at (757) 392-0070.


